
Medical Office and Consulting Suite Cleaning
Specialist rooms are a different problem from a medical centre. The rooms are small, the practitioners often share them by session, and the building around the suite has rules of its own about lifts, docks and after-hours entry. Our medical office cleaning services are built for exactly that: per-suite scopes, timing that fits sessional tenancy, and paperwork each practice can file on its own. This page sits under our full range of medical cleaning services.

What do medical office cleaning services cover in a consulting suite?
Reception and waiting, each consulting room including its examination area, the procedure or minor treatment room if there is one, the suite's own kitchenette and bathrooms, plus corridors, glass and the storage the practice controls inside its tenancy line.
A consulting suite is usually one practice's slice of a larger floor. Behind the door there might be three rooms or fifteen, a reception desk, a kitchenette and a bathroom, and the cleaning stops at that tenancy line. Everything beyond it, including the lift lobby and the common corridor, belongs to the base-building contractor. That boundary is worth settling in writing before anyone starts, because the gaps are where suites get let down: bins in the lobby, glass on the common side of the entry door, and the corridor floor outside the suite are exactly the spots both cleaners assume the other is doing.
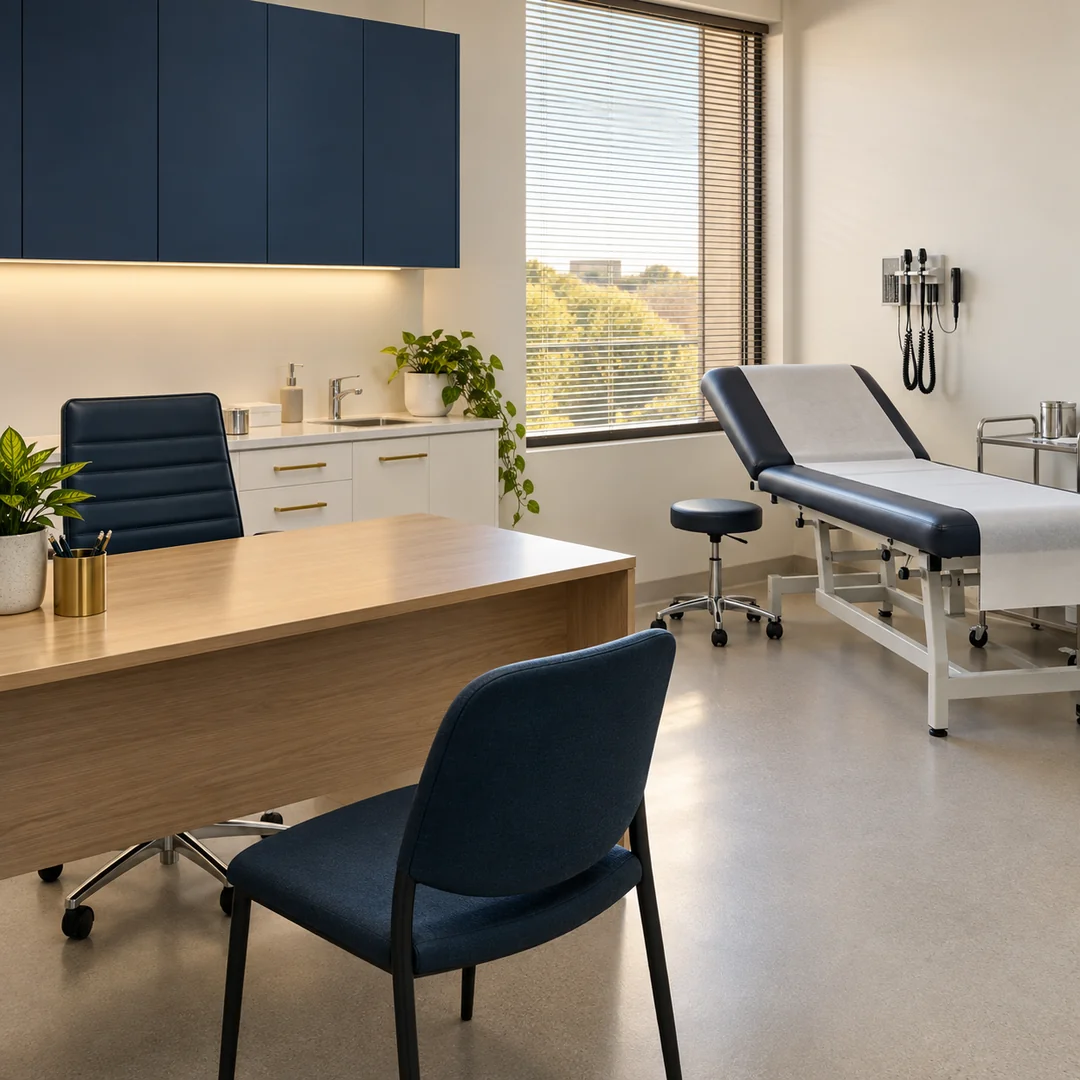
Inside the line, the work is closer to a small clinic than to an office. Examination couches, the basin in the corner of each room and the equipment trolleys all sit in the clinical category, while the desks, joinery and waiting chairs are cleaned to the general standard. Specialists notice the difference immediately, because the room they walk into at eight is the room they left at six the night before.
Around Collins Street, East Melbourne and the Box Hill precinct, the same suite might also serve three practitioners across a week, each with different equipment out. That is why the scope is written per room, not per practitioner.
The clinical standard inside those rooms is not ours to invent. The NHMRC's Australian Guidelines for the Prevention and Control of Infection in Healthcare apply to office-based practice as much as to hospitals, and routine environmental cleaning sits inside standard precautions there. A suite is small, but the expectation is the same.
| Area | Usually ours | Usually the building |
|---|---|---|
| Inside the suite door | Rooms, reception, kitchenette, suite bathroom, glass on the tenancy side | Nothing |
| Suite entry | The inside face of the door, handles and the mat inside | The corridor face and the lobby floor |
| Common corridor and lifts | Nothing, unless the floor is a single tenancy | Floors, lift interiors, lobby glass and bins |
| Shared amenities | Only where the practice holds them under its lease | End-of-trip, common toilets, tea points |
| Waste | General and recycling from inside the suite to the floor point | Removal from the floor point to the dock |
How do sessional rooms and shared tenancy work?
Sessional rooms are rented by the day or half day, so the same room can host a cardiologist on Monday and a dermatologist on Tuesday. Cleaning follows the booking sheet rather than the calendar, and rooms are turned over between practitioners when the suite asks for it.
The trap with sessional suites is assuming that every room is used every day. Cleaning all of them nightly wastes money on rooms nobody entered. Cleaning only the booked ones without a system leaves dust in the room a visiting surgeon opens on Thursday.
We solve it with a standing list plus a variable one. Shared spaces, the bathroom and the kitchenette are done every visit. Individual rooms run on the booking sheet the suite manager already keeps, so the crew cleans what was used and does a light reset on what was not.
Turnover between practitioners is a separate request and priced separately. In suites with a morning and an afternoon tenant, we can put a short visit in the middle of the day to reset the couch, the desk, the basin and the bin, then a full clean after the last session. Most suites do not need that, but the ones running procedures often do.
Rooms that sat empty still get attention, just less of it. Dust settles whether or not a patient was seen, and a room that has been shut for a fortnight smells like one. A light reset covers the desk, the couch, the floor and the air, which is enough to make the room usable at short notice.
Booking sheets change late, so the crew works from what is on the board at the time of the visit rather than a version emailed on Monday. Where a suite cannot share the sheet, we default to cleaning every room twice a week and the shared spaces every visit, which costs a little more and removes the guessing.
For practices that want the schedule fixed rather than variable, our page on after-hours medical cleaning programs covers how a recurring roster is set up and how relief cover works when someone is on leave.
Can scopes and billing be split between practices?
Yes. A shared floor can run one scope per suite with a separate invoice for each practice, or a single building scope split by the schedule. Whichever you pick, each practice gets its own task list and its own records rather than a share of somebody else's.
Suite by suite
Each suite is quoted, scheduled and invoiced on its own. Best where practices are unrelated and want nothing shared but the lift.
- Separate scope per suite
- Separate invoice per practice
- Records stay inside each practice
One floor, split invoice
One scope covers the floor, and the cost is divided by the agreed formula, usually room count or hours per suite.
- One crew, one visit, one schedule
- Cost split by an agreed rule
- Each practice still gets its own log
Managed by the head tenant
The practice holding the lease takes the contract and recovers costs from sessional users through their room charges.
- Single point of contact
- One invoice to the head tenant
- Usage noted so recovery is fair
Most floors we clean end up on option one, because practices change at different speeds. A dermatologist adding a Friday list should not need three other tenants to agree before the cleaning frequency changes, and separate scopes make that a phone call rather than a negotiation.
Option two suits floors under one owner, such as a practice that sublets rooms to visiting specialists. It is cheaper per suite, because one crew covers the floor in a single pass, and the split formula is agreed in writing at the start so nobody is arguing about it in March.
Whichever structure you use, we keep the task lists visibly separate. When a practice asks what was cleaned in its rooms last Tuesday, the answer should not require unpicking a building-wide sheet covering four other tenants.
How do we work inside medical floors and office towers?
By doing the building's paperwork before the first shift. Contractor registration, certificates of currency, inductions, after-hours access and lift or dock bookings are arranged with building management, so the crew arrives with permission rather than with an argument.
Medical floors in commercial towers run on rules written for construction contractors, not cleaners, and they are enforced by people who have heard every excuse. The practical effect is that access is the risk, not the cleaning.
We treat the building as a second client. Somebody on our side owns the relationship with the building manager, keeps the documents current, and tells you before a certificate expires rather than after a crew is refused entry at the turnstile.
Older buildings in the CBD and East Melbourne add their own quirks: a single service lift shared with every other trade, loading docks that shut at six, and security desks that need names lodged in advance. Newer towers usually swap those for an app and a card, which is easier until the card stops working.
None of this belongs in your week. The point of a specialist cleaner in a tower is that the suite is clean each morning and the building never phones you about it.
Timing in a tower is tighter than people expect. If the dock shuts at six and your last patient leaves at six, the crew either arrives earlier with a pass arranged through security or works a later start and finishes after nine. Both are workable. Neither survives being left unstated.
We also keep a note of what the building itself provides. Some towers supply bin rooms and consumables on the floor, some expect every contractor to carry their own. It changes what we bring in the van and it changes the quote, so it goes on the checklist at the walk-through.
- Before we startContractor registration, insurance certificates, site induction and a named supervisor lodged with building management.
- AccessAfter-hours passes, lift and dock bookings, and a written note of which entry the crew uses at night.
- While on siteSign in and out at the desk, no propping of fire doors, trolleys kept clear of the common corridor.
- DocumentsRenewals tracked by us, with copies sent to you and the building when they are reissued.
Which touchpoints matter most in small clinical rooms?
In a room of nine or ten square metres, the desk edge, the patient chair arms, the couch and its step, the basin taps, the light switch and the door handle carry nearly all the contact. Those are wiped every visit, in that order, before any floor work starts.
Small rooms hide poor cleaning better than large ones. There is less floor to look at, the desk is usually tidy because the specialist cleared it, and the whole room can pass a glance while the surfaces people actually touch have been skipped.
The method is the same one we use in a treatment room, scaled to the space: work from the top down, clean before disinfecting where a surface is soiled, and keep the cloth for patient-contact surfaces separate from the one used on the desk and joinery.
- Desk edge and keyboardWhere hands rest during every consultation.
- Patient chair armsWiped on both sides, not just the seat.
- Couch and stepVinyl, headrest and the step patients use to climb up.
- Taps and switchesTouched with the same hands that examined a patient.
Equipment is the other half of the job, and the line is drawn at the device. We clean the trolley a dermatoscope sits on, not the dermatoscope. We wipe the frame and base of an ultrasound cart, not the probe or the screen, both of which have manufacturer instructions your staff follow.
Soft furnishings need naming in the scope too. A fabric patient chair cannot be disinfected the way vinyl can, so either it is wiped with a product the fabric tolerates and steam cleaned on a cycle, or the practice replaces it with vinyl. We would rather say that plainly at the quote than shrug at a stain in six months.
Suites that run minor procedures, skin work or injectables need more than the nightly routine on a cycle. Those sites usually add an infection-control deep cleaning visit each quarter, which reaches the high surfaces, vents and the underside of fixed joinery that a nightly clean cannot cover properly.
What records does each practice receive?
Each practice gets its own file: the rooms in its scope, the task list against them, a signed record for every attendance, the chemical register, and a monthly summary. Nothing in it refers to a neighbouring suite, so it can be handed to an assessor as it stands.

Specialists are assessed differently from general practices, and many suites are not accredited at all. The records still matter, because they answer the two questions that come up when something goes wrong: what was supposed to happen in this room, and did it.
Where a suite is part of a practice that does hold accreditation, the file drops straight into the evidence folder. Where it is not, the same file settles a dispute about whether a room was cleaned before a patient complained about it.
The monthly summary is where most managers actually look. It lists the visits, anything missed and what was done about it, plus consumable usage if we supply them. One page, sent on the same day each month, and short enough that it gets read.
Building managers sometimes ask for their own copy of the schedule. We are happy to provide it, but the detailed logs belong to the practice that pays for the work, and we do not circulate one tenant's records to another.
Everything in the pack, including how a missed task gets recorded and corrected, is listed on the page written for practice managers.
What sets the price for a consulting suite?
Room count and visits per week set the base. Access adds to it, because a tenth-floor suite reached through a security desk and a booked lift costs more time on site than a ground-floor practice with its own street door. Turnovers and deep-clean cycles are priced on top.
Suites are usually cheaper per visit than medical centres and more expensive per square metre. The rooms are small, so there is less floor, but the ratio of clinical surfaces to floor is high and the building overhead is real.
Two suites of identical size can land a third apart once you count the walk in from the dock, the wait for a service lift and the sign-in downstairs. None of that is cleaning, all of it is time, and a quote that ignores it is a quote that gets revised later.
Three visits a week suits most specialist suites that consult four or five days. Daily cleaning is worth it where the suite runs procedures or sees high volumes, and twice weekly works for part-time rooms with light use.
How frequency, clinical share and access feed into the final figure is set out under medical cleaning cost, facility by facility, with worked examples.
How do you quote a suite in a shared building?
Send the floor and suite number, the room count and your consulting days. We arrange a walk-through with you and, where needed, the building manager, then price the suite with the access conditions written into the scope rather than discovered later.
The walk-through covers the rooms, the bathroom and kitchenette, the bin store, the cleaner's cupboard if there is one, and the route the crew will take from the street at night. In towers we ask to meet building management at the same time, which saves a fortnight of email.
For shared floors, we quote each suite separately first. It is easier to combine three quotes into one contract than to unpick a building-wide number when one practice wants a different frequency.
If you want the wider picture before booking anything, the overview of how we run medical cleaning in Melbourne covers the method, the zones and the boundaries we keep across every site.
Suites that share a floor often ask us to speak to their neighbours as well. We are happy to, though each practice signs its own scope, and we will not quote one suite on the assumption that the rest will follow.
Otherwise, get a quote with your suite details and we will come to you outside consulting hours.
What do suite managers ask first?
Billing, sessional turnover and building access, in that order. Each has a short answer here, and each is settled properly in the scope before a crew attends your floor for the first time.
Can you bill each practice separately?
Yes. Practices on one floor can each hold their own scope and receive their own invoice, or the head tenant can take a single contract and recover costs internally. We also split one building scope by an agreed formula. The structure is set before the first clean, not after the first invoice.
Do you clean between sessional tenants?
Where the suite books it, yes. A turnover visit resets the couch, desk, basin, chair and bin between a morning and an afternoon practitioner, and takes far less time than a full clean. Suites running procedures use it most; consulting-only rooms usually manage with a single visit after the last session.
Do you work in secured medical floors?
Yes, and we do the paperwork first. Contractor registration, certificates of currency, inductions and after-hours access are arranged with building management before the crew attends, and renewals are tracked so nobody is turned away at a security desk six months later.
Have a suite that needs covering?
Tell us the building, the floor and your consulting days. We will handle the access paperwork and quote the rooms.